A Deep Dive into the World of House Blueprints

Building a home is often the most significant investment an individual will make in their lifetime. It is the culmination of years of dreaming, saving, and planning. However, before the first shovel hits the ground and before the frame of the house begins to rise toward the sky, there is a critical document that serves as the DNA of the entire project: the house blueprint. Far more than just a simple drawing, a blueprint is a complex set of technical instructions that bridges the gap between a creative vision and a structural reality.

The Evolution of the Blueprint

Historically, the term “blueprint” referred to a specific photographic printing process that resulted in white lines on a distinct blue background. While modern technology has shifted the industry toward digital CAD (Computer-Aided Design) files and large-format white prints, the name has stuck. Today, these documents are a comprehensive collection of architectural drawings … Read more
The Art and Science of House Plan Drawing

The creation of a home begins long before the first brick is laid or the foundation is poured. It begins on a flat surface—either a piece of paper or a digital screen—where lines, symbols, and measurements converge to form a house plan drawing. This document is the primary language of architecture, serving as a bridge between a homeowner’s abstract dreams and a contractor’s physical reality. In the modern construction landscape, understanding the nuances of house plan drawing is essential for anyone looking to build, renovate, or even appreciate the structural world around them.

The Purpose of a House Plan Drawing

At its core, a house plan drawing is a scaled diagram of a room or building viewed from above. However, its purpose extends far beyond mere layout. It serves as a technical manual for builders, a legal document for local authorities, and a financial tool for cost estimation.

Without a … Read more

How to Identify a High-Quality Builder Floor Investment

In the rapidly expanding real estate markets of urban centers, the “builder floor” has emerged as a highly coveted housing option. Offering a middle ground between the density of high-rise apartments and the exorbitant cost of independent villas, builder floors provide residents with a sense of privacy, more space per floor, and a premium lifestyle. However, because these projects are often developed by private contractors rather than massive corporate developers, the quality of construction and legal compliance can vary significantly.

For a homebuyer, distinguishing a well-constructed builder floor from a substandard one is critical. Investing in a property with structural defects or legal ambiguities can lead to financial loss and emotional distress. This guide outlines the essential checkpoints to ensure you are choosing a good builder floor that offers both safety and long-term value.


Verifying Legal Compliance and Ownership

The foundation of a good real estate investment is not bricks … Read more

Skye at Holland: A Perfect Family Retreat in the Heart of Singapore

When it comes to raising a family in Singapore, the choice of home makes all the difference. Families want more than just a roof over their heads — they look for a safe, nurturing environment with the right balance of accessibility, comfort, and community spirit. Skye at Holland ticks all those boxes, positioning itself as one of the most attractive residential choices for modern families in the city.

Why Holland Village Stands Out for Families

Holland Village is no ordinary neighbourhood. Known for its vibrant mix of heritage shophouses, cosy cafés, and lifestyle conveniences, it has long been a magnet for both locals and expatriates. But beyond its trendy reputation, it’s also incredibly family-friendly.

Parents benefit from the short commute times, thanks to the nearby Holland Village MRT station and major road connections. Children enjoy the advantage of being close to reputable schools, enrichment centres, and healthcare facilities. Daily … Read more

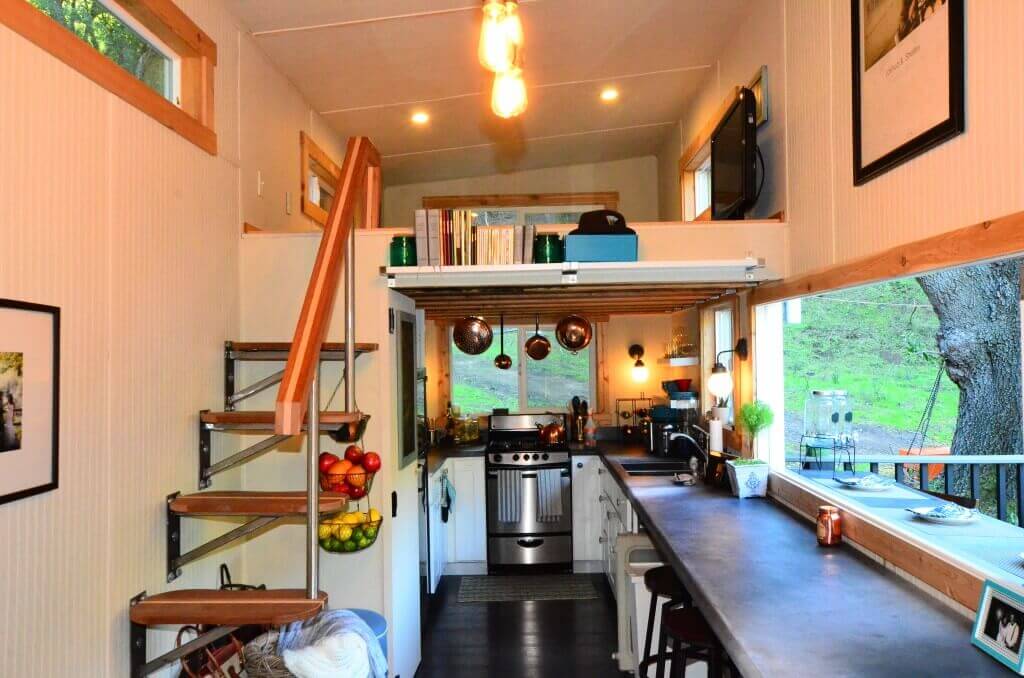
A Deep Dive into the Experience of Living Inside Tiny Houses

The “Tiny House Movement” has transitioned from a niche social experiment into a global architectural phenomenon. For many, the appeal lies in the financial freedom of living mortgage-free or the environmental benefits of a smaller carbon footprint. However, the true magic of this lifestyle isn’t found in the exterior aesthetics or the portability of a house on wheels; it is found in the interior experience. Stepping inside a tiny house—typically defined as a dwelling under 400 square feet—requires a fundamental shift in how one perceives space, possessions, and daily rituals.

The Architecture of Efficiency: Making Every Inch Count

The interior of a tiny house is a masterclass in spatial geometry. Unlike traditional homes where square footage is often wasted in hallways or oversized guest rooms, every cubic inch of a tiny house must serve a purpose. This is often referred to as “functional density.”

To achieve this, designers … Read more