
Timber frame home designs represent one of the most enduring, visually striking, and structurally sound methods of residential construction. Characterized by heavy wooden posts and beams connected by intricate, hand-carved joinery, timber framing combines centuries-old traditional techniques with contemporary architectural innovations. Far more than just a rustic aesthetic, timber frame homes offer unmatched structural integrity, open and flexible floor plans, outstanding energy performance, and a warm connection to nature. Whether you are envisioning a classic mountain lodge, a modern minimalist sanctuary, or a cozy countryside residence, understanding the art and science of timber frame design will help you bring your vision to life.
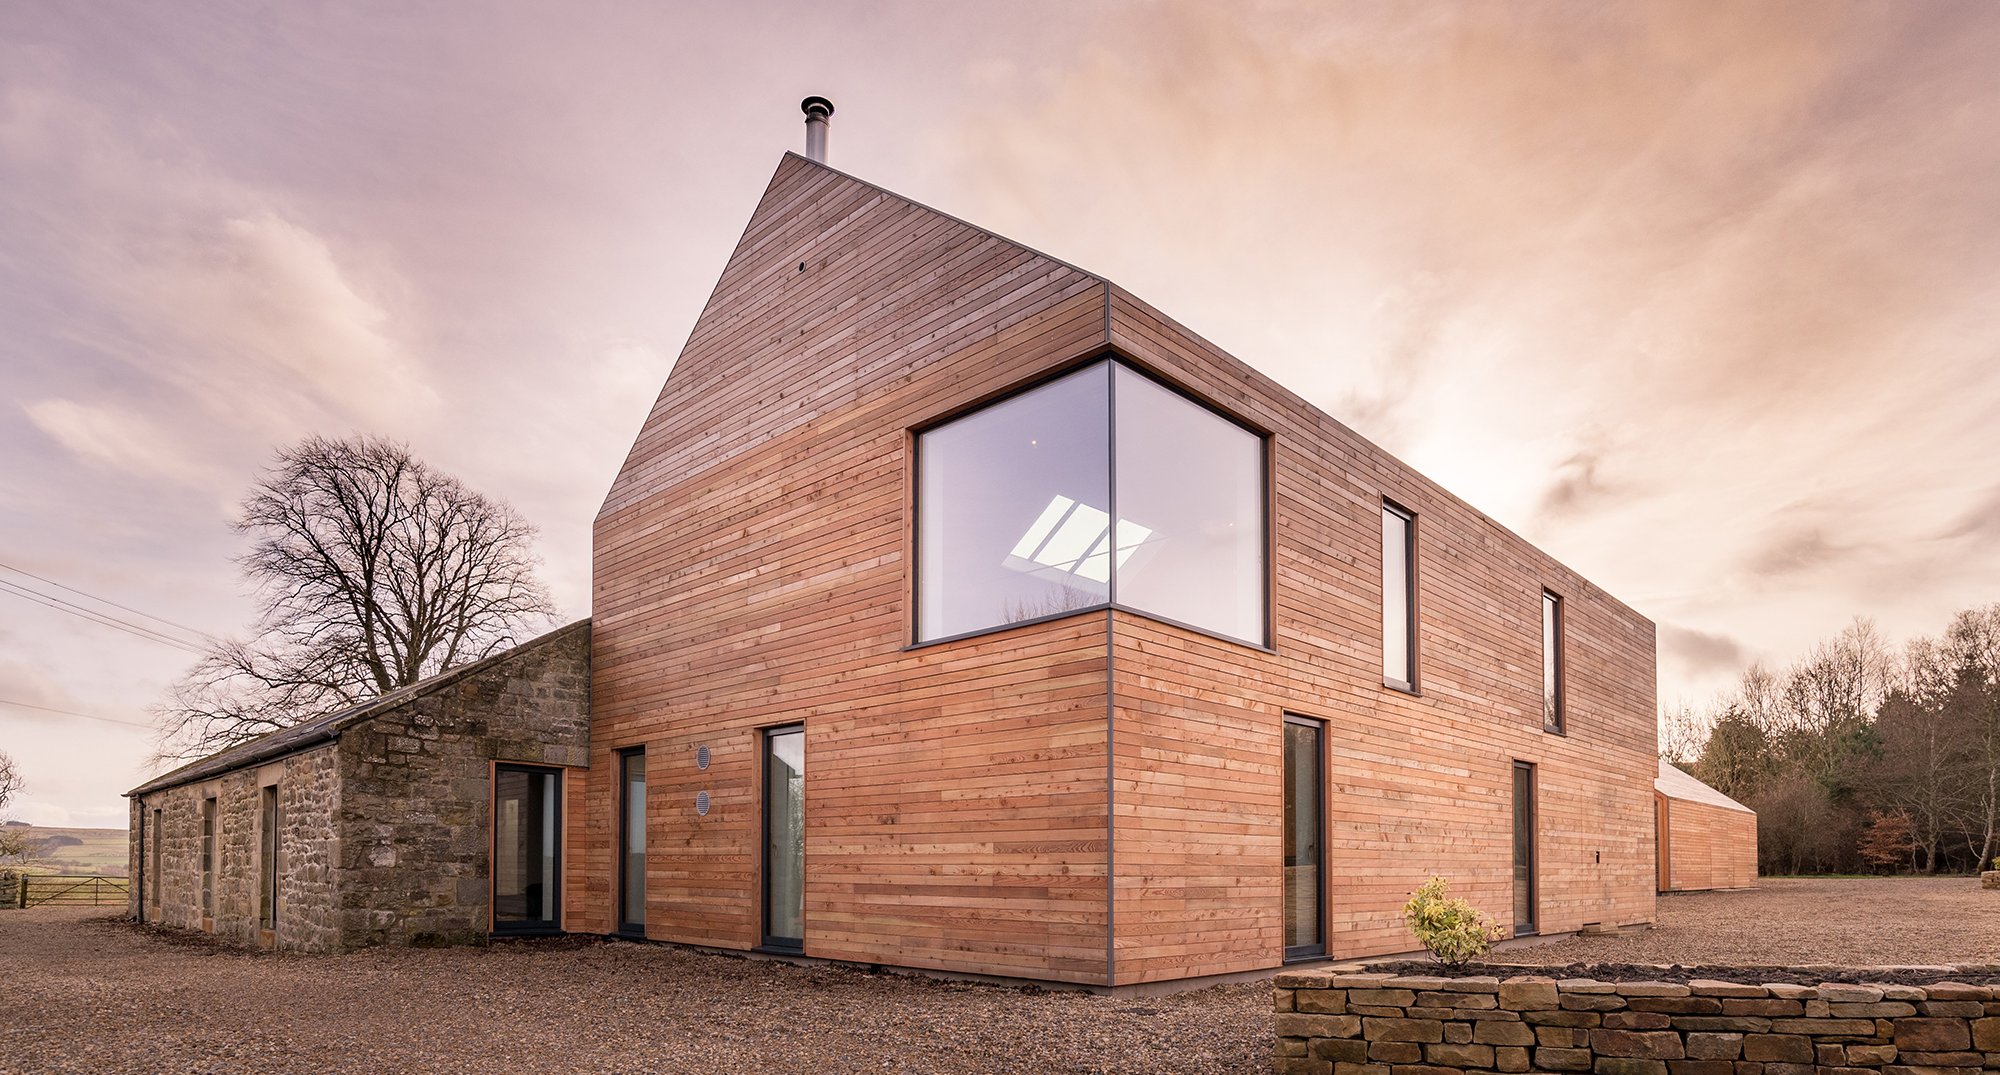
Understanding the Essence of Timber Framing
To truly appreciate timber frame designs, it is important to distinguish timber framing from standard wood-frame (or stick-built) construction. In conventional homebuilding, thin dimensional lumber (such as 2x4s or 2x6s) is nailed together, and load-bearing walls are necessary to support the upper floors and roof.
In contrast, timber framing relies on massive, heavy timbers to create a self-supporting structural skeleton. Instead of metal fasteners, nails, or brackets, these large wooden elements are secured using traditional wood-on-wood joinery, such as mortise and tenon joints locked in place with wooden pegs. Because the timber frame supports the entire weight of the building, interior walls do not need to be load-bearing. This structural independence allows for extraordinary design flexibility, soaring vaulted ceilings, and expansive open-concept layouts.
Architectural Characteristics of Timber Frame House Plans
Timber frame home designs offer a distinct architectural language that seamlessly blends strength, warmth, and artistic craftsmanship. When exploring or drafting timber frame plans, several signature elements define the space:
1. Visible Structural Artistry
The defining feature of any timber frame home is the exposed wood framework on the interior. The posts, girts, rafters, and trusses are left completely visible, transforming the structural skeleton of the building into a central decorative element. The natural grain, warmth, and texture of the wood create an immediate sense of warmth, luxury, and grounded permanence.
2. Soaring Ceilings and Open Floor Plans
Because the internal timber framework carries the structural load, timber frame designs excel at creating grand, open-concept spaces. Great rooms featuring cathedral ceilings, dramatic hammerbeam trusses, and floor-to-ceiling glass windows are hallmark features. The lack of interior load-bearing walls permits seamless transitions between living, dining, and kitchen areas.
3. Iconic Truss Designs
Roof trusses are both a structural necessity and the visual focal point of a timber frame home. Designers can choose from various truss styles to define the home’s character, including:
- King Post Trusses: A classic, clean design featuring a central vertical post that adds strength and traditional elegance.
- Queen Post Trusses: Utilizing two vertical posts, this style creates a wider span, ideal for spacious great rooms.
- Hammerbeam Trusses: A highly sophisticated, dramatic truss style that opens up vertical space while creating a cathedral-like atmosphere.
- Scissor Trusses: Featuring angled bottom chords, these trusses create unique interior ceiling angles and higher clearance.
4. Integration with Large Glazing
The strength of timber bents allows for massive wall openings. Modern timber frame plans frequently integrate large expanses of glass, gable-end windows, and sliding glass wall systems. This maximizes natural daylighting and frames sweeping views of surrounding natural landscapes.
Modern Building Systems: Combining Timber with SIPs
While timber framing provides the internal structure and aesthetic warmth, modern technology provides the exterior envelope. Today, almost all modern timber frame homes are enclosed using Structural Insulated Panels (SIPs).
SIPs consist of a thick core of rigid foam insulation sandwiched between two structural boards (typically oriented strand board). These large panels are fitted directly over the exterior of the timber frame, effectively wrapping the home in a continuous, highly insulated blanket. This hybrid construction method offers profound advantages:
- Superior Thermal Efficiency: By eliminating air leaks and thermal bridging commonly found in traditional stick-built construction, timber homes enclosed with SIPs require significantly less energy to heat and cool.
- Uninterrupted Woodwork: Because the insulation and exterior sheath sit outside the frame, the beauty of the timber framework remains fully visible on the inside without sacrificing insulation performance.
- Rapid Enclosure: SIPs are prefabricated off-site to match the exact dimensions of the timber frame, allowing the entire building envelope to be closed in rapidly.
Selecting the Right Wood Species for Your Design
The choice of timber species influences not only the visual tone and atmosphere of the interior but also the long-term durability and structural behavior of the home. Popular timber species include:
- Douglas Fir: Renowned for its exceptional strength-to-weight ratio, stability, and warm reddish-orange tones. It features a prominent grain pattern that suits both traditional and modern aesthetics.
- White Oak: Extremely dense, durable, and resilient. White oak offers a sophisticated, subtle grain pattern with pale brown and golden tones, perfect for high-end luxury residences.
- Eastern White Pine: A popular choice for rustic homes, pine features a smooth texture, fine grain, and light color that can easily accept various stains and finishes.
- Western Red Cedar: Highly naturally resistant to rot, moisture, and insects. Cedar is frequently chosen for exterior timber elements, timber porches, and outdoor living pavilions.
Advantages of Timber Frame Living
Choosing a timber frame home design is an investment in quality, sustainability, and architectural heritage. The principal benefits include:
- Unmatched Longevity: Timber frame structures are built to last for centuries. Historical timber frame buildings around the world stand as living proof of the enduring durability of heavy wood construction.
- Design Versatility: Timber framing is not restricted to rustic cabins. By pairing clean wood frames with modern finishes, white drywall, polished concrete floors, or industrial metal accents, timber frame homes can easily achieve a contemporary or minimalist aesthetic.
- Sustainability: Wood is a natural, renewable resource that sequesters carbon throughout its lifespan. When sourced from responsibly managed forests, timber frame construction leaves a significantly lower environmental footprint than steel or concrete.
Conclusion
Timber frame home designs offer a rare synthesis of ancient craftsmanship, structural elegance, and modern energy efficiency. By combining the natural warmth and artistic beauty of exposed heavy timbers with the cutting-edge insulation performance of modern panel systems, timber framing creates living spaces that are both breathtakingly grand and profoundly comfortable. Whether designed as a sprawling retreat or an efficient modern family home, a timber frame residence is more than just a place to live—it is a handcrafted sanctuary built to inspire and endure for generations.