A Comprehensive Guide to Tropical House Plans

Tropical house plans are much more than just a specific architectural aesthetic; they are an intentional way of living designed to harmoniously blend indoor comfort with the surrounding natural environment. Rooted in regions where warm temperatures, abundant sunshine, high humidity, and heavy seasonal rainfall dominate the climate, tropical architecture prioritizes passive cooling, air circulation, natural light, and seamless outdoor integration. Whether you are building a coastal retreat, a hillside villa, or a suburban home in a warm climate, understanding the core principles and key elements of tropical house design will help you create a sanctuary that is both luxurious and eco-friendly.

The Philosophy Behind Tropical Architecture

At its core, tropical architecture is defined by its response to climate. Traditional architecture in temperate zones focuses heavily on trapping heat and keeping out the cold. Tropical house plans, on the other hand, do the exact opposite: they are designed to shelter inhabitants … Read more

Living Space: The Ultimate Guide to Harmonizing Home and Garden

The concept of a home has evolved significantly over the past decade. It is no longer just a physical structure where we sleep and eat; it has become a sanctuary, a workspace, and a reflection of our personal values. One of the most impactful trends in modern interior design is the seamless integration of home and garden. This holistic approach to living emphasizes the connection between our indoor comforts and the natural world outside. By harmonizing these two environments, homeowners can create a living space that promotes relaxation, productivity, and a profound sense of well-being.

The Philosophy of Indoor-Outdoor Living

At the heart of a successful home and garden integration is the philosophy of biophilic design. This concept suggests that humans have an innate tendency to seek connections with nature and other forms of life. When we bring elements of the garden into the home, or extend the comfort of … Read more

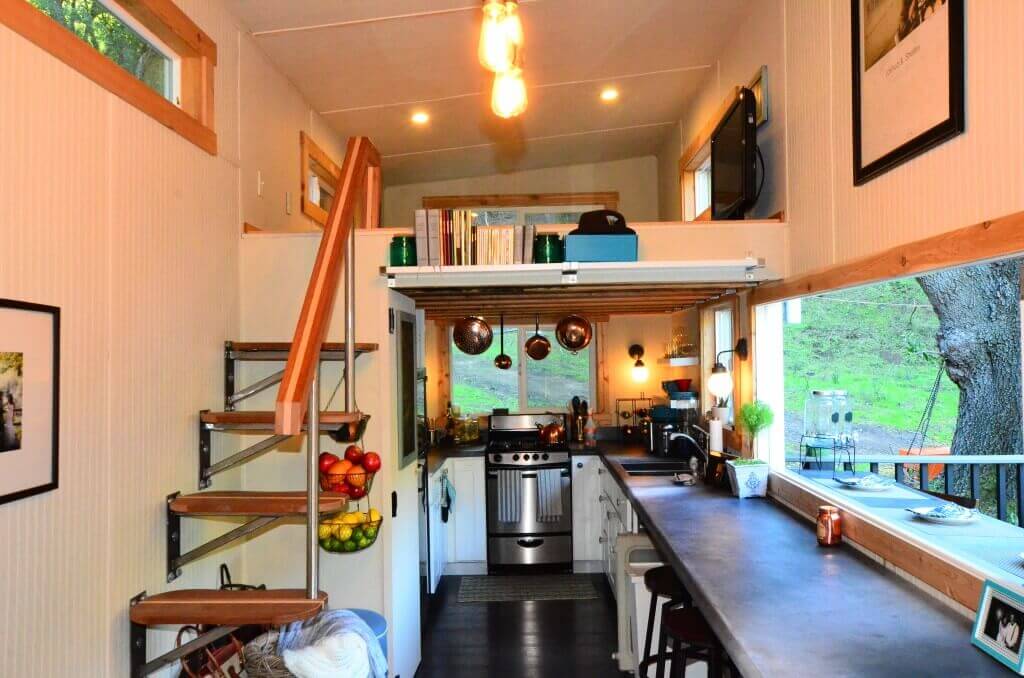
A Deep Dive into the Experience of Living Inside Tiny Houses

The “Tiny House Movement” has transitioned from a niche social experiment into a global architectural phenomenon. For many, the appeal lies in the financial freedom of living mortgage-free or the environmental benefits of a smaller carbon footprint. However, the true magic of this lifestyle isn’t found in the exterior aesthetics or the portability of a house on wheels; it is found in the interior experience. Stepping inside a tiny house—typically defined as a dwelling under 400 square feet—requires a fundamental shift in how one perceives space, possessions, and daily rituals.

The Architecture of Efficiency: Making Every Inch Count

The interior of a tiny house is a masterclass in spatial geometry. Unlike traditional homes where square footage is often wasted in hallways or oversized guest rooms, every cubic inch of a tiny house must serve a purpose. This is often referred to as “functional density.”

To achieve this, designers … Read more

Designing Your Own House

2e6eb2fcd38bf4f033b386d7de94c294ce45e32f623ea101162f88ee5a6103f4

Designing your own house is an ambitious, yet profoundly rewarding endeavor, a journey that transforms abstract desires into concrete realities. It’s an intricate dance between aspiration and practicality, where every decision, from the grand architectural gesture to the minutiae of material selection, shapes the very fabric of your future dwelling. This isn’t merely about constructing walls and a roof; it’s about curating a living environment that authentically reflects your lifestyle, aesthetic sensibilities, and functional requisites. The process demands meticulous planning, insightful introspection, and often, a collaborative spirit.


Laying the Conceptual Foundations: Vision and Voracity

Before a single line is drawn on paper, the most critical phase of house design commences within the realm of ideas. This foundational stage involves deep introspection and comprehensive research to distill your vision into tangible concepts.

Articulating Your Lifestyle Blueprint

Begin by meticulously analyzing your current living patterns and anticipating future needs. How do … Read more

Small House Plans: A Smart Approach to Modern Living

In recent years, small house plans have gained significant popularity. Whether it’s the rise of minimalist living or a shift toward sustainability, more people are choosing to downsize their living spaces. A small house can offer a charming and efficient way of life without compromising on comfort or style. For many, it’s about maximizing space while minimizing the clutter that can overwhelm larger homes.

The Appeal of Small House Designs

Efficiency Meets Elegance

Small homes are the epitome of efficiency. They make the most of every square foot, ensuring that no space goes unused. The design of a small house often prioritizes clever storage solutions, multi-functional spaces, and open floor plans to give the illusion of greater roominess. While these homes are compact, they don’t have to feel cramped.

One of the key advantages of small house plans is their ability to exude elegance in simplicity. A well-designed small house … Read more