A Deep Dive into the World of House Blueprints

Building a home is often the most significant investment an individual will make in their lifetime. It is the culmination of years of dreaming, saving, and planning. However, before the first shovel hits the ground and before the frame of the house begins to rise toward the sky, there is a critical document that serves as the DNA of the entire project: the house blueprint. Far more than just a simple drawing, a blueprint is a complex set of technical instructions that bridges the gap between a creative vision and a structural reality.

The Evolution of the Blueprint

Historically, the term “blueprint” referred to a specific photographic printing process that resulted in white lines on a distinct blue background. While modern technology has shifted the industry toward digital CAD (Computer-Aided Design) files and large-format white prints, the name has stuck. Today, these documents are a comprehensive collection of architectural drawings … Read more

A Deep Dive into the Experience of Living Inside Tiny Houses

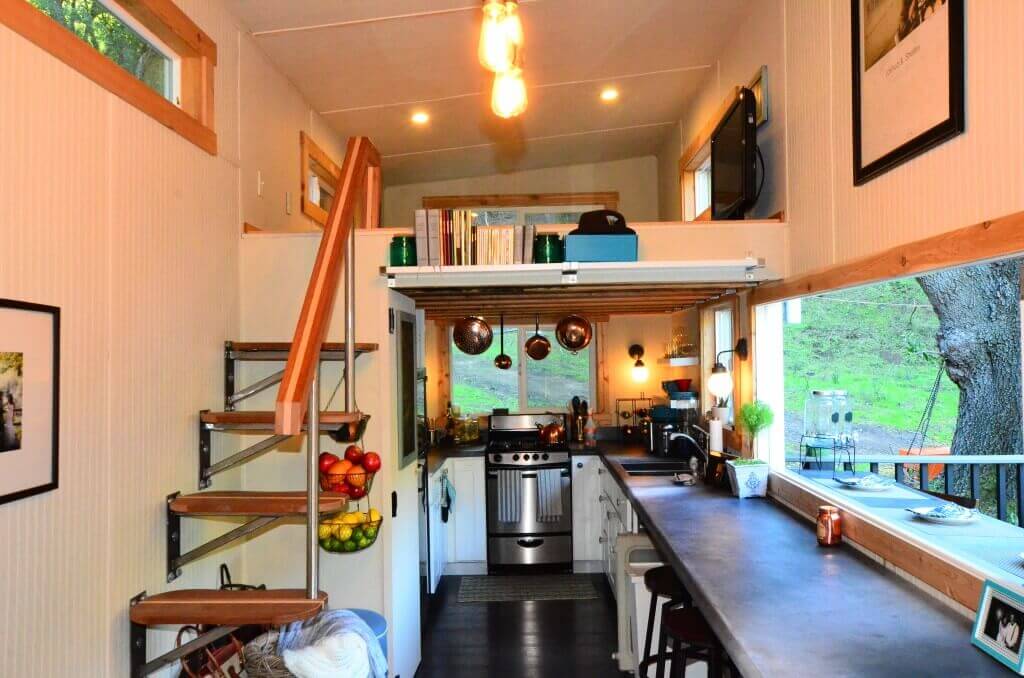
The “Tiny House Movement” has transitioned from a niche social experiment into a global architectural phenomenon. For many, the appeal lies in the financial freedom of living mortgage-free or the environmental benefits of a smaller carbon footprint. However, the true magic of this lifestyle isn’t found in the exterior aesthetics or the portability of a house on wheels; it is found in the interior experience. Stepping inside a tiny house—typically defined as a dwelling under 400 square feet—requires a fundamental shift in how one perceives space, possessions, and daily rituals.

The Architecture of Efficiency: Making Every Inch Count

The interior of a tiny house is a masterclass in spatial geometry. Unlike traditional homes where square footage is often wasted in hallways or oversized guest rooms, every cubic inch of a tiny house must serve a purpose. This is often referred to as “functional density.”

To achieve this, designers … Read more

Discovering the Essence of Modern Tropical Architecture in Asia


In the realm of architectural design, the fusion of modernity with tropical elements has birthed a captivating style that resonates particularly well in the lush landscapes of Asia. These innovative structures seamlessly integrate contemporary aesthetics with the functional needs of tropical climates, offering both visual appeal and practicality. Let’s delve into the intricacies of what makes the best modern tropical houses in Asia stand out.

Embracing Nature: Blurring Indoor-Outdoor Boundaries

One of the defining features of modern tropical houses is their emphasis on blurring the boundaries between indoor and outdoor spaces. Expansive floor-to-ceiling windows, sliding glass doors, and open-plan layouts facilitate a seamless flow between the interior and the exterior, allowing residents to bask in the natural beauty of their surroundings.

Innovative architects leverage this design principle to maximize natural light and ventilation, reducing the reliance on artificial lighting and air conditioning. This not only enhances energy efficiency but also … Read more

Exploring the Charm of Tiny Houses

The Rise of the Tiny House Movement

In recent years, the concept of living in tiny houses has gained significant traction, fueled by a desire for simplicity, sustainability, and financial freedom. These diminutive dwellings, typically ranging from 100 to 400 square feet in size, offer a minimalist lifestyle that prioritizes quality over quantity.

Unconventional Design Solutions

Tiny houses are a testament to the ingenuity of architects and designers who maximize every square inch of space with innovative design solutions. From multifunctional furniture to hidden storage compartments, these homes are meticulously crafted to optimize functionality without sacrificing style.

Sustainable Living in Compact Spaces

One of the key appeals of tiny houses is their eco-friendly footprint. By virtue of their small size, these homes consume fewer resources during construction and require less energy for heating, cooling, and maintenance. Many tiny house owners also embrace off-grid living, harnessing solar power and rainwater harvesting … Read more

The Fusion of Form and Function: Furniture House

Redefining Architectural Norms

In the realm of innovative design, the concept of a Furniture House emerges as a revolutionary approach to architecture. This avant-garde concept challenges traditional notions of space and structure, blurring the lines between furniture and dwelling to create a harmonious fusion of form and function.

Uniting Furniture and Architecture

At its core, the Furniture House concept integrates furniture elements seamlessly into the architectural fabric of a dwelling. Rather than treating furniture as mere accessories, designers envision it as integral components of the built environment, imbuing spaces with versatility, efficiency, and aesthetic appeal.

Flexible Spatial Configurations

One of the defining features of Furniture Houses is their inherent flexibility in spatial configurations. Modular furniture systems, convertible fixtures, and collapsible elements empower inhabitants to adapt their living spaces to suit their evolving needs and preferences, maximizing efficiency and comfort in a dynamic environment.

Multifunctional Design Solutions

Innovative furniture designs play … Read more